9217 Mirage Lake DR
Single Family Home $ 1,200,000

9217 Mirage Lake DR

York Charter Township, MI 48160

  • 5 Beds
  • 4 Baths
    Full Baths: 3 Half Baths: 1
  • 2,428 SqFt
  • 3.5 Lot Size
  • 2002 Year Built
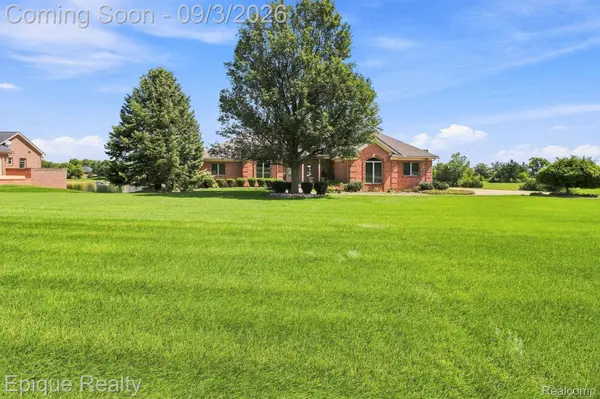
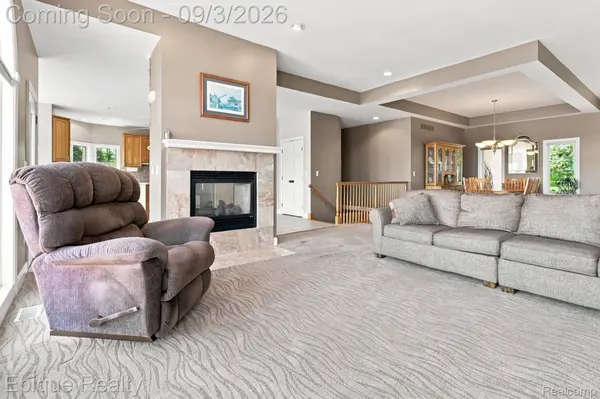
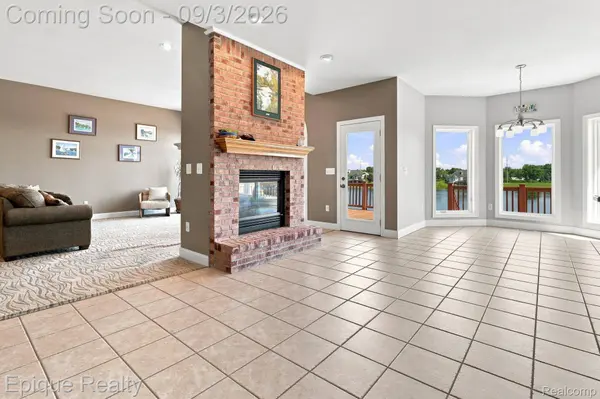
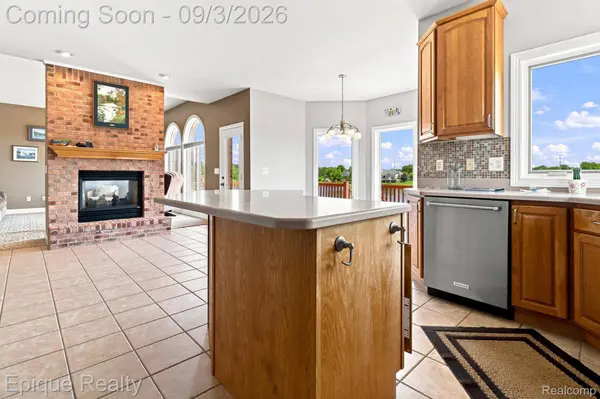
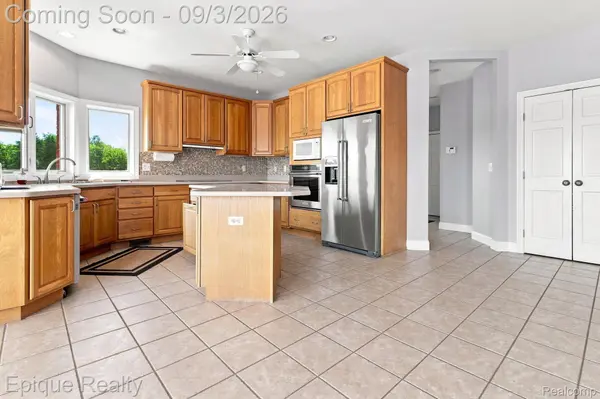
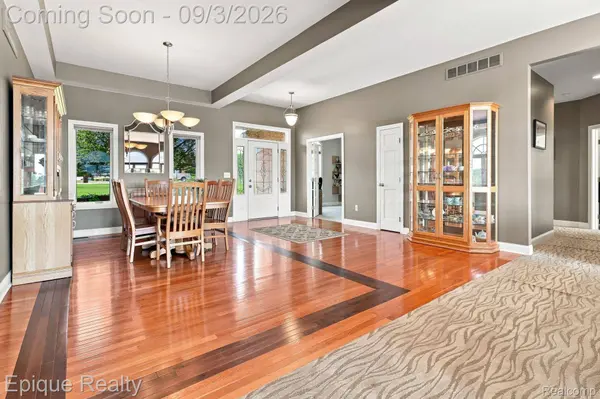
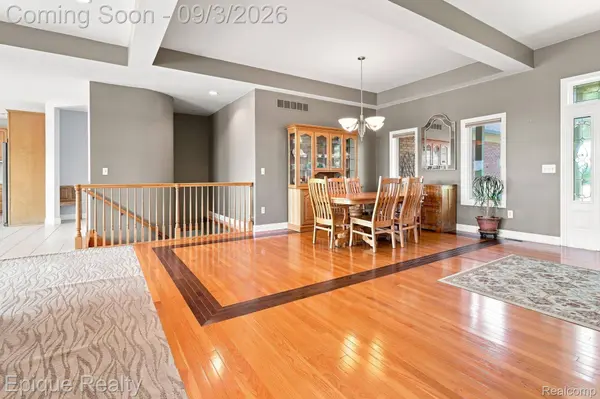
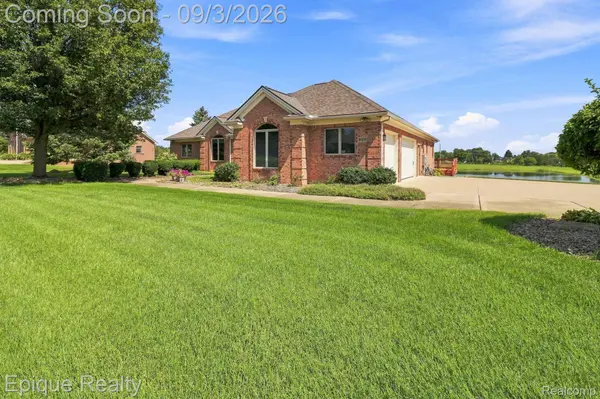
Welcome to this custom-built full-brick ranch situated on an expansive 3.50-acre double lot, offering tranquil waterfront views and a private dock right on the lake. The main floor welcomes you with light-filled open living spaces, featuring a sun-drenched formal dining area accented by custom hardwood flooring and tray ceilings, an executive home office behind French doors, and a spacious gourmet kitchen with a center island and breakfast nook. At the heart of the home sits a double-sided exposed brick fireplace that naturally separates the living spaces while framing peaceful water views through floor-to-ceiling windows. Offering 5 spacious bedrooms and 3.5 bathrooms, the residence includes a serene primary suite complete with a tile-encased jetted soaking tub and separate walk-in shower. Step downstairs to the fully finished walkout lower level, where an expansive second entertainment space featuring a built-in wet bar opens directly to the lower covered patio. Complete with a multi-tiered back deck, a 3+ car side-entry garage, and endless rolling green lawn leading down to the shore, this exceptional property captures luxury lakefront living at its finest.
Listed by Epique Realty

PROPERTY DETAIL

  • Key Details

    Property Type Single Family Home

    Sub Type SingleFamilyResidence

    Listing Status Coming Soon

    Purchase Type For Sale

    Square Footage 2, 428 sqft

    Price per Sqft $494

    Subdivision Mirage Lake Condo

    MLS Listing ID 20261068364

    Style Ranch

    Bedrooms 5

    Full Baths 3

    Half Baths 1

    HOA Fees $721/ann

    Year Built 2002

    Lot Size 3.500 Acres

    Acres 3.5

    Property Sub-Type SingleFamilyResidence

  • Location

    State MI

    County Washtenaw

    Area Area04191Yorktwp

  • Rooms

    Basement Finished, Walk Out Access

    Entry Level, 11 X 8 BreakfastNookRoom

    Entry Level, 16 X 18 PrimaryBedroom

    Entry Level, 22 X 17 Kitchen

    Entry Level, 10 X 12 PrimaryBathroom

    Entry Level, 6 X 7 Laundry

    Entry Level, 15 X 15 Bedroom

    Entry Level, 11 X 17 DiningRoom

    Entry Level, 14 X 13 Bedroom

    Entry Level, 18 X 20 GreatRoom

    Basement Level BathFull

    Entry Level BathLav

    Entry Level BathFull

    Entry Level BathFull

    Basement Level, 17 X 12 Bedroom

    Basement Level, 10 X 19 Bedroom

  • Building

    Foundation Basement, Poured

    Sewer Septic Tank

    Water Well

    New Construction No

  • Interior

    Heating Forced Air, Natural Gas

    Cooling Central Air

    Fireplace No

  • Exterior

    Parking Features ThreeCarGarage, Attached

    Garage Spaces 3.0

    Pool None

    View Y/N No

    Garage true

  • Schools

    School District Milan

  • Others

    Senior Community false

    Acceptable Financing Cash, Conventional

    Listing Terms Cash, Conventional

    Special Listing Condition ShortSaleNo, Standard

SIMILAR HOMES FOR SALE

Check for similar Single Family Homes at price around $1,200,000 in York Charter Township,MI

CONTACT

Troy Kelley
Troy Kelley

GET IN TOUCH

Your Full Name
Your Phone Number*
Write Your Message